23
$399,900 Sale
Listed 7 hours ago
403 - 141 POTTS PRIVATE
· 1
· 1.0
· 1
· 600 - 699
Key Facts
Key facts for 403 - 141 POTTS PRIVATE
Property Type
Condo
Parking
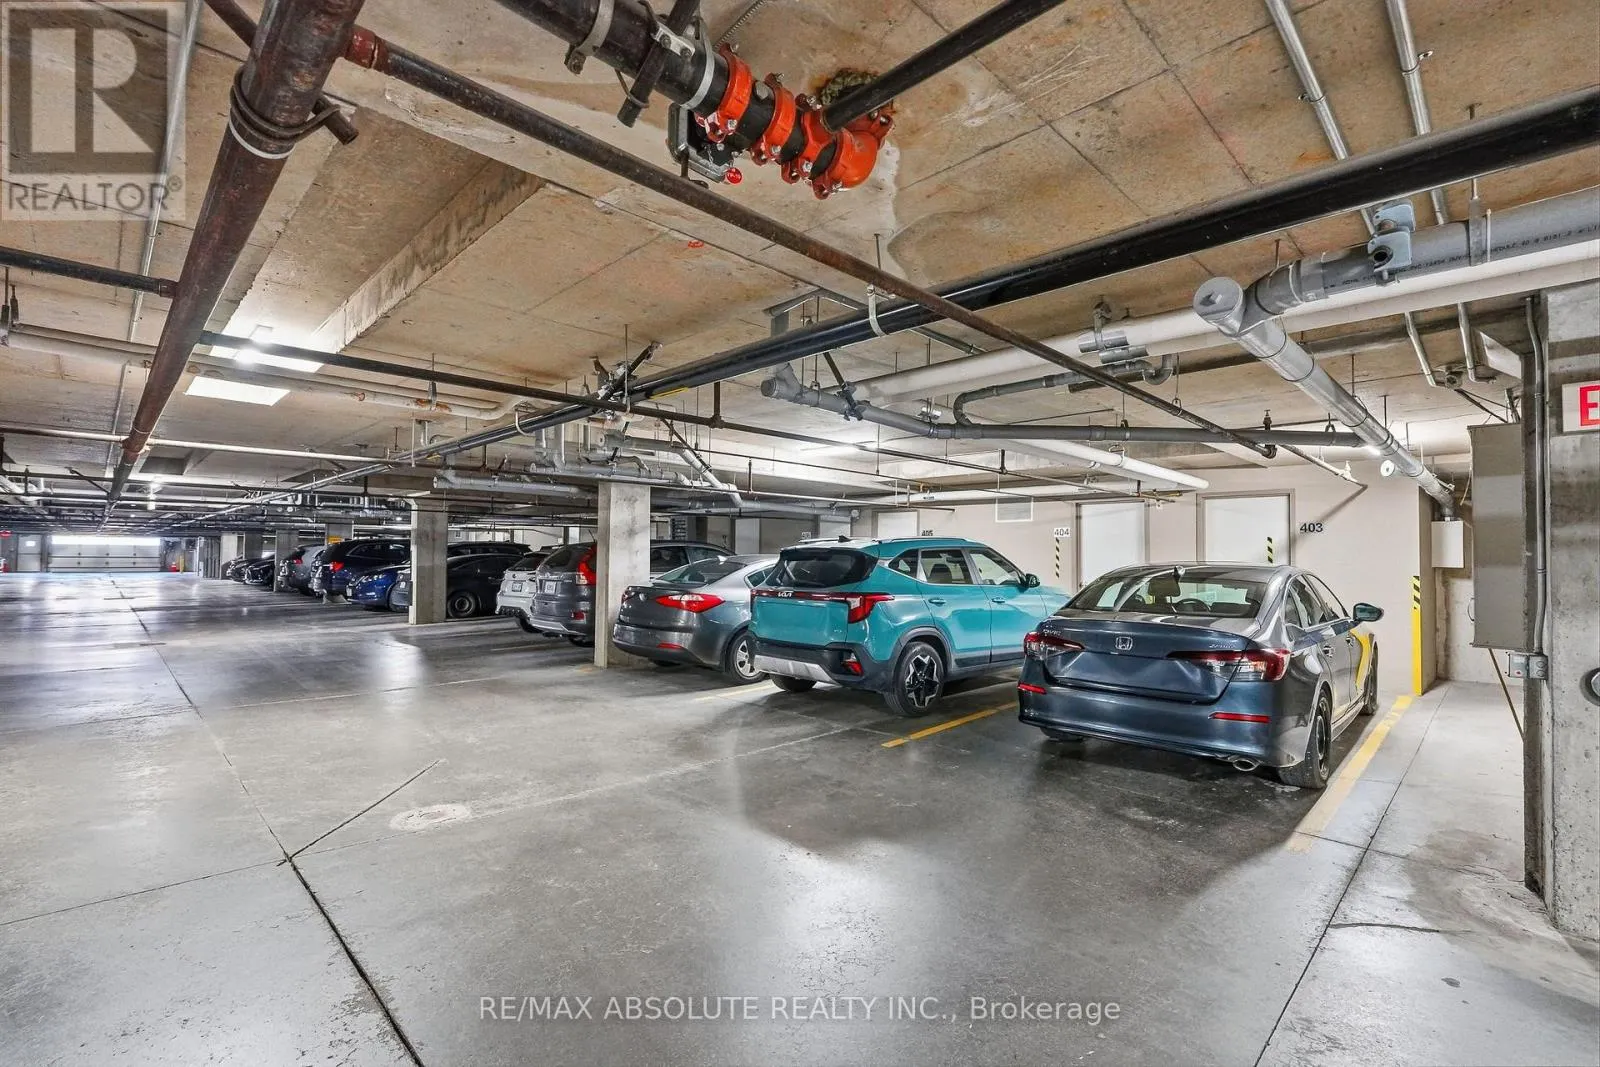
Garage: Yes, 1 parking
MLS #
X14197808
Size
600 - 699 sqft
Basement
None
Listed on
-
Lot size
-
Tax
-
Days on Market
-
Year Built
-
Maintenance Fee
$431.40/mo

Description
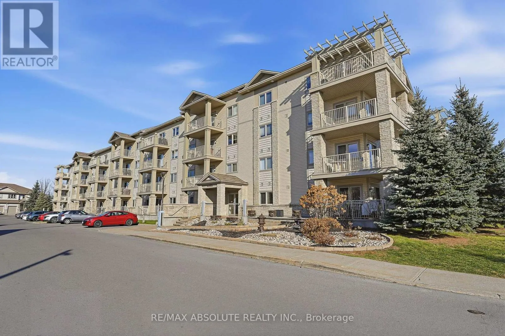
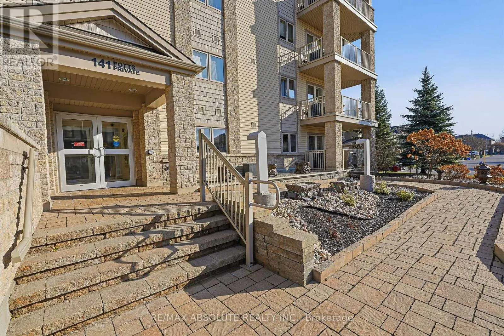
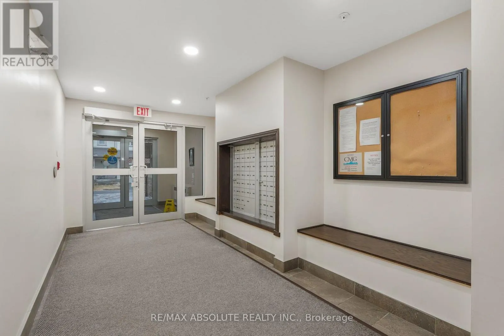
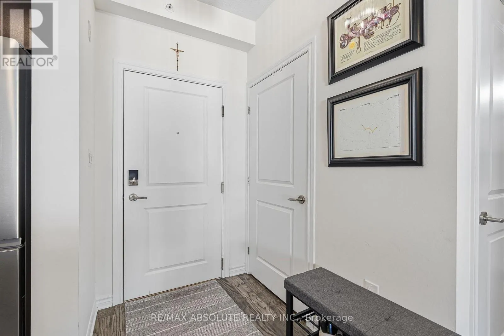
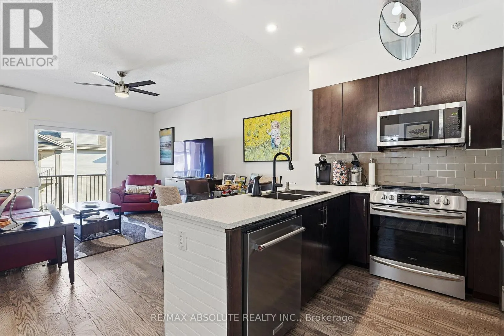
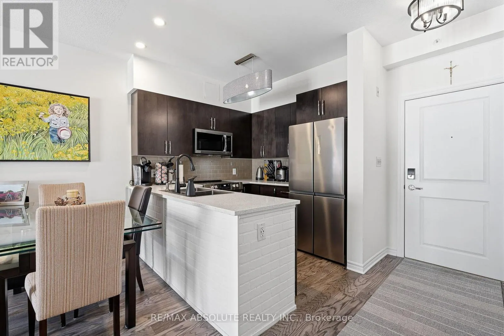
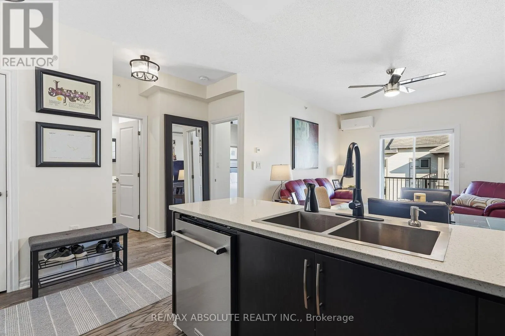
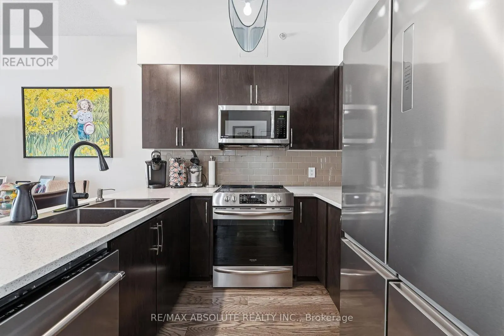
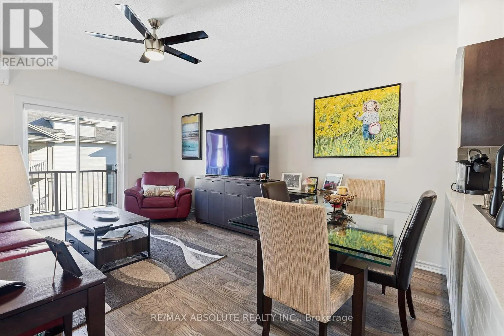
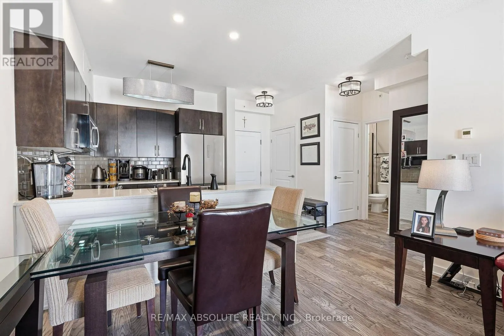
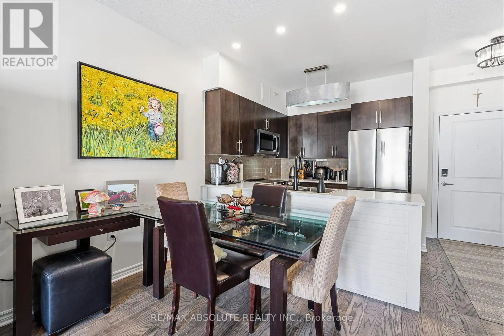
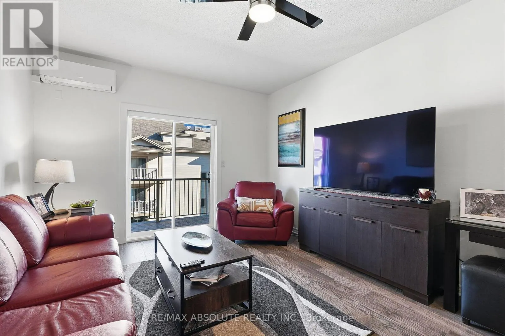
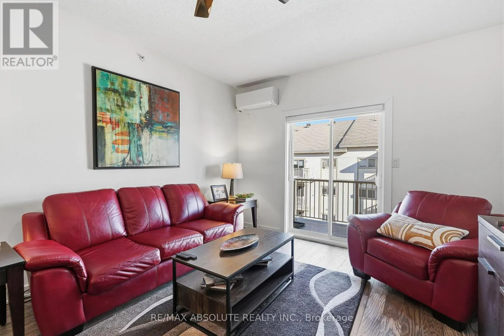
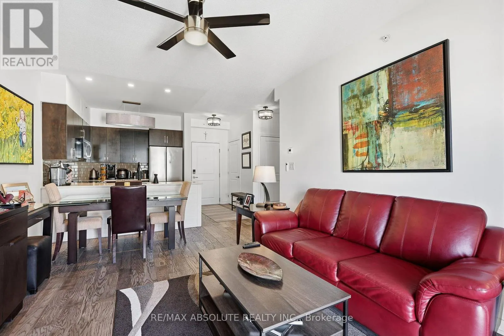
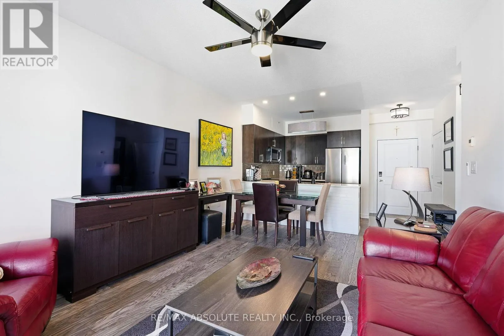
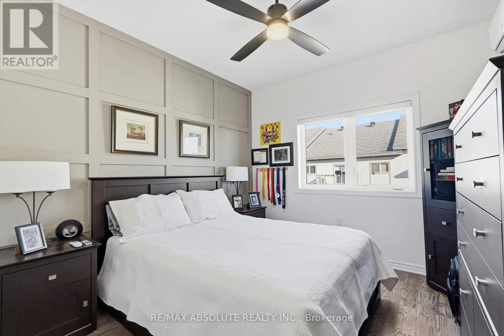
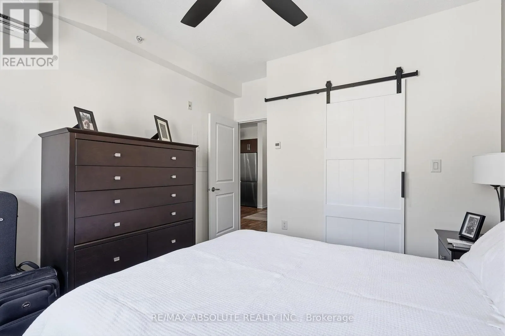
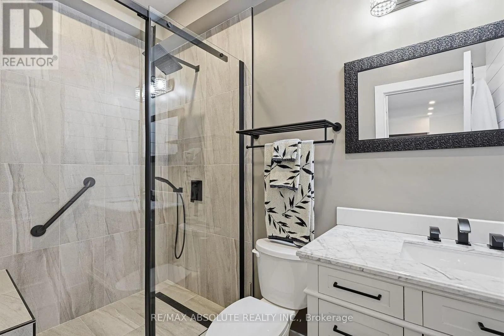
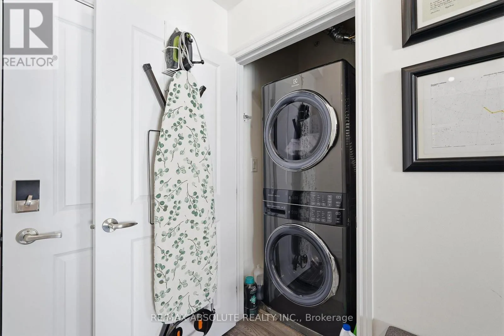
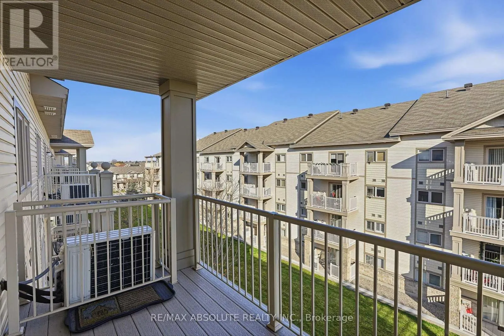
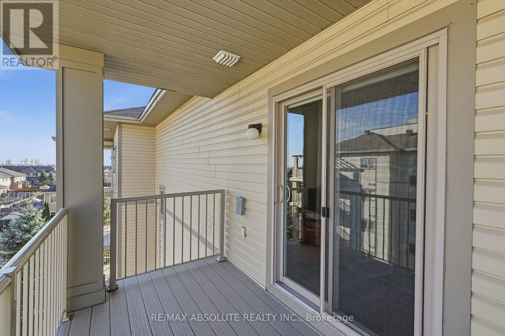
Luxury Living at 141 Potts Private in Orléans! Discover this stunning, fully renovated condo, built in 2014 and beautifully transformed with upscale finishes, sophisticated design, and exceptional attention to detail. Boasting impressive 9-foot ceilings and a bright, open-concept layout, this elegan...t residence features engineered hardwood flooring throughout, stylish modern lighting, and expansive windows that flood the space with natural light. The beautifully updated kitchen showcases gleaming quartz countertops, and a sleek, contemporary design that perfectly complements the living space. Step outside onto your private covered balcony, the perfect retreat to enjoy your morning coffee or unwind after a long day. The spacious bedroom offers a striking feature wall and a generous walk-in closet adorned with charming shiplap detailing and a stylish barn door, blending modern elegance with farmhouse-inspired character. The completely renovated bathroom is a true showstopper, featuring a luxurious oversized walk-in shower, beautiful new vanity, and refined contemporary finishes. Convenient in-unit laundry adds to the home's everyday comfort. Additional highlights include heated underground parking, a spacious storage locker, elevator access, and an accessible main lobby entrance with ramp. Ideally situated near public transit, beautiful parks, scenic walking and cycling trails, Petrie Island Beach, shopping, restaurants, and all the amenities Orléans has to offer. A rare opportunity to enjoy turnkey luxury, modern sophistication, and effortless condo living in an exceptional location! (id:10452)
Room Types
Kitchen
-
Dimensions 3.65 m x 3.65 m
143.4 sqft
Living room
-
Dimensions 3.96 m x 3.65 m
155.58 sqft
Primary Bedroom
-
Dimensions 3.35 m x 3.17 m
114.31 sqft
Similar Properties (No results)
Listing courtesy of: RE/MAX ABSOLUTE REALTY INC.
This REALTOR.ca listing content is owned and licensed by REALTOR® members of The Canadian Real Estate Association.