42
$699,900 Sale
Listed 22 hours ago
71 EVERGREEN DRIVE
· 3
· 1.5
· 5
· 1100 - 1500
Key Facts
Key facts for 71 EVERGREEN DRIVE
Property Type
House, Bungalow
Parking
Garage: Yes, 5 parking
MLS #
X14196334
Size
1100 - 1500 sqft
Basement
Partially finished, Full (Partially finished)
Listed on
-
Lot size
-
Tax
-
Days on Market
-
Year Built
-
Maintenance Fee
-

Description
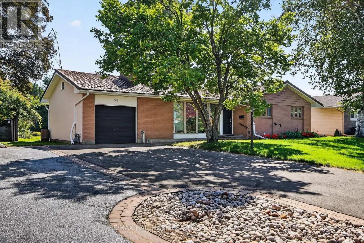
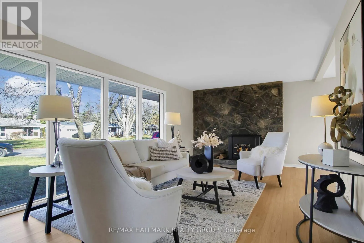
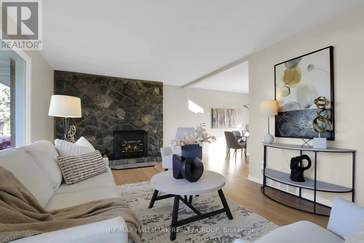
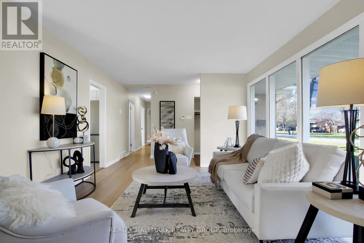
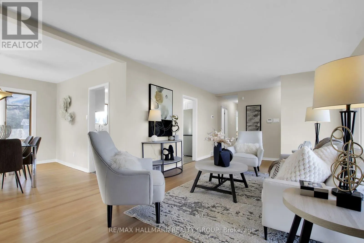
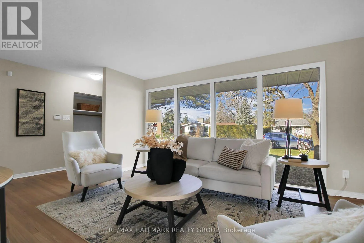
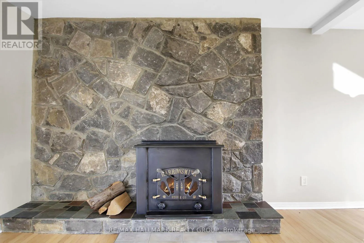
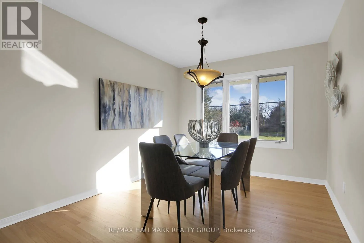
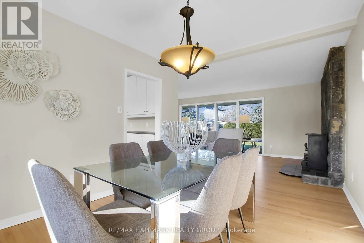
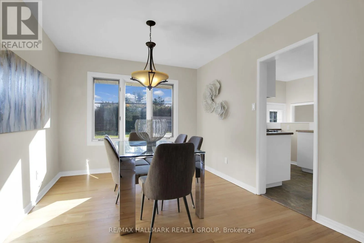
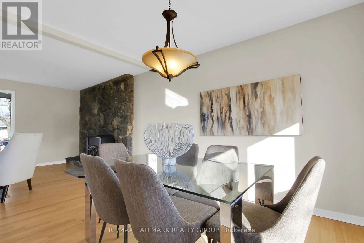
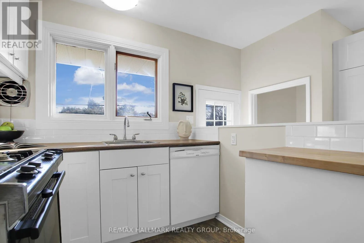
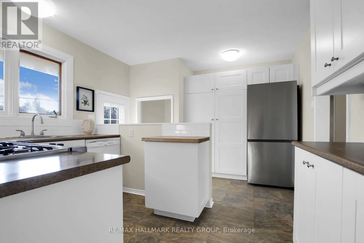
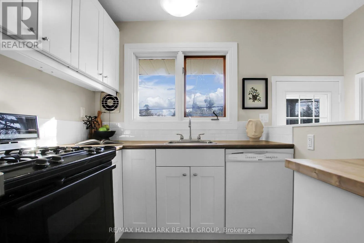
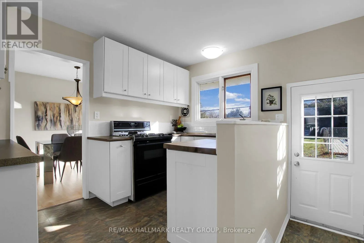
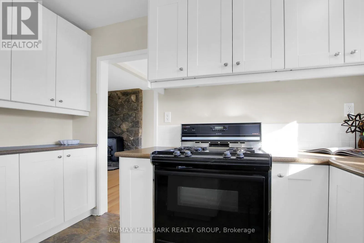
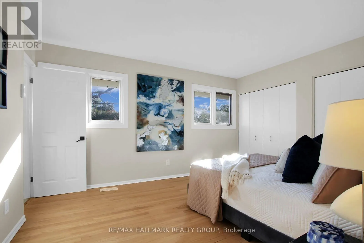
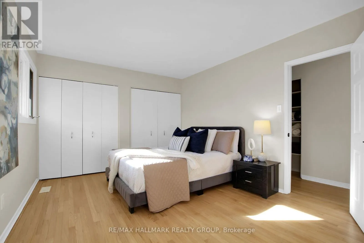
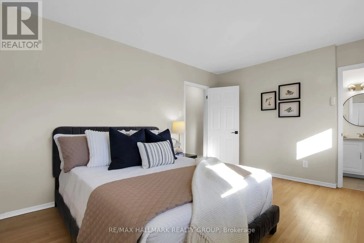
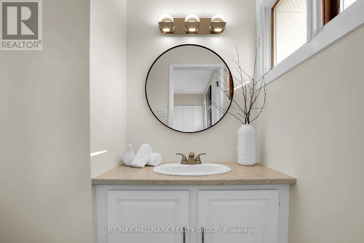
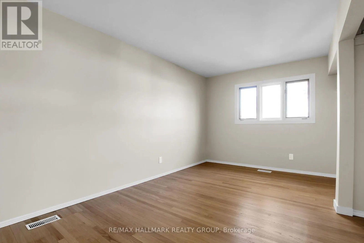
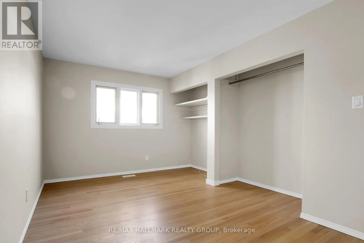
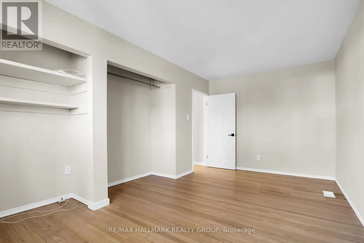
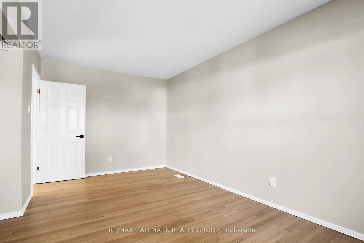
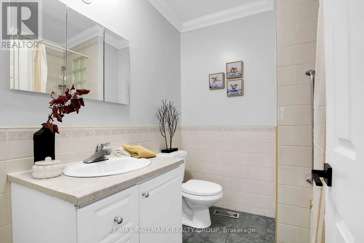
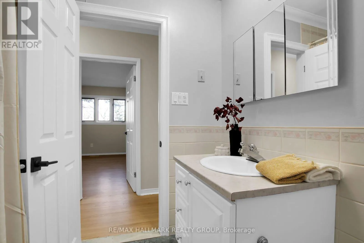
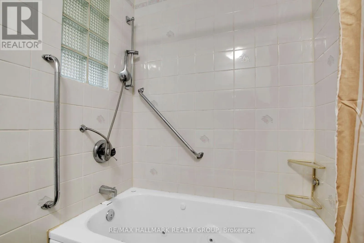
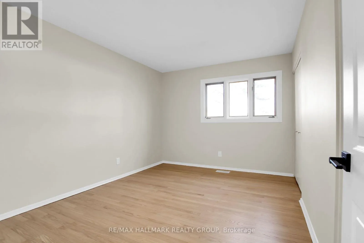
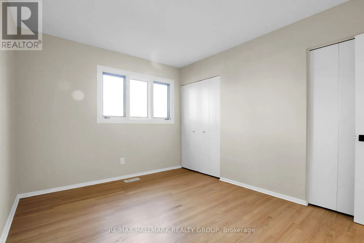
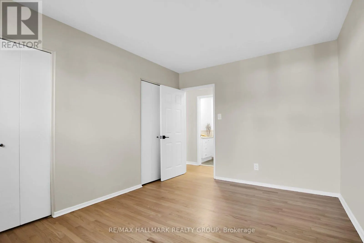
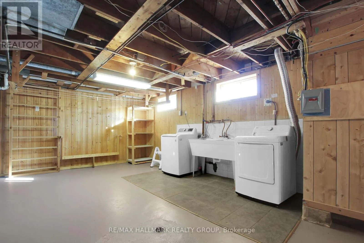
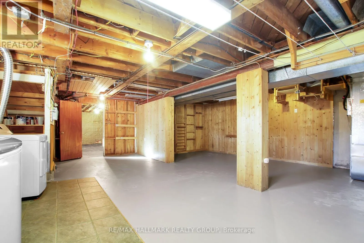
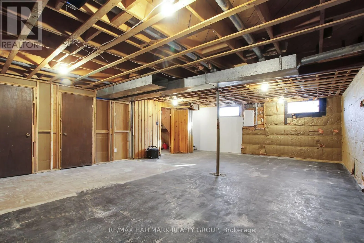
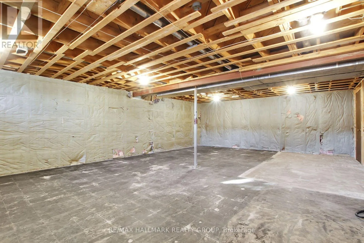
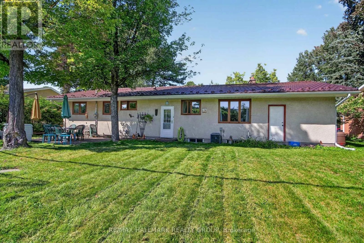
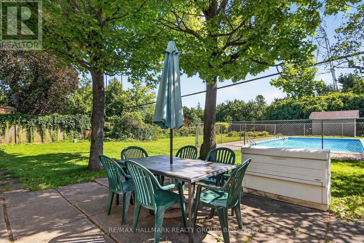
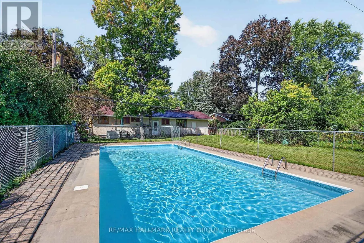
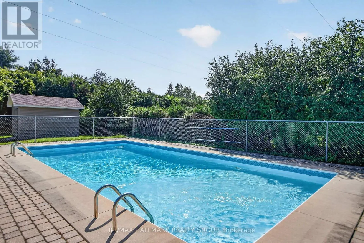
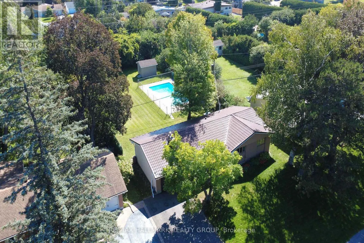
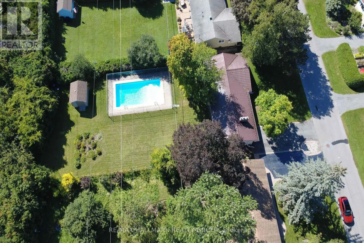
A private backyard with an inground pool, a generous 0.33-acre lot and Lynwood Park about a two-minute walk away. This move-in-ready bungalow at 71 Evergreen Drive brings it all together in Nepean's Lynwood Village. The 80 x 190 ft lot offers mature trees and hedges for privacy, a separately fenced ...pool, a patio for summer dinners and plenty of lawn for gardening or games. A wall of windows fills the living room with natural light, highlighting the beautifully refinished hardwood floors and full-height stone fireplace surround. The home features three bedrooms, including a primary bedroom with a private two-piece ensuite, plus a full family bath. The kitchen and bathrooms have been updated, and the home is freshly painted throughout and carpet-free. An attached garage and a metal roof with a 50-year warranty complete the home.Downstairs, a partially finished 20 x 26 ft room offers space for a generous family room, playroom or hobby area. The basement also has a large laundry and storage area with room for a workshop. The sellers loved raising their family on this quiet street in an established Bells Corners neighbourhood with an active community association. Play tennis at Lynwood Park in summer, skate at the neighbourhood rink in winter, or stroll to nearby Trevor Park or Arbeatha Park. NCC greenspace borders the neighbourhood, and local schools, OC Transpo, Bells Corners shops and Queensway Carleton Hospital are all close by. (id:10452)
Room Types
Bathroom
-
Dimensions 2.26 m x 2.16 m
52.55 sqft
Bathroom
-
Dimensions 2.49 m x 1.73 m
46.37 sqft
Bedroom 2
-
Dimensions 4.83 m x 2.64 m
137.25 sqft
Similar Properties (No results)
Listing courtesy of: RE/MAX HALLMARK REALTY GROUP
This REALTOR.ca listing content is owned and licensed by REALTOR® members of The Canadian Real Estate Association.